1480 S King Court
1480 S King Court
1480 S King Court
1480 S King Court
1480 S King Court
1480 S King Court
1480 S King Court
1480 S King Court
1480 S King Court
1480 S King Court
1480 S King Court
1480 S King Court
1480 S King Court
1480 S King Court
1480 S King Court
1480 S King Court
1480 S King Court
1480 S King Court
1480 S King Court
1480 S King Court
1480 S King Court
1480 S King Court
1480 S King Court
1480 S King Court
1480 S King Court
SEE ALL PHOTOS
1480 S King Court
1480 S King Court
1480 S King Court
1480 S King Court
1480 S King Court
1480 S King Court
1480 S King Court
1480 S King Court
1480 S King Court
1480 S King Court
1480 S King Court
1480 S King Court
1480 S King Court
1480 S King Court
1480 S King Court
1480 S King Court
1480 S King Court
1480 S King Court
1480 S King Court
1480 S King Court
1480 S King Court
1480 S King Court
1480 S King Court
1480 S King Court
1480 S King Court
Sold

1480 S King Court

1480 S King Court, Denver, CO 80219

$575,000
OPEN HOUSE 8/5, 11-2pm!

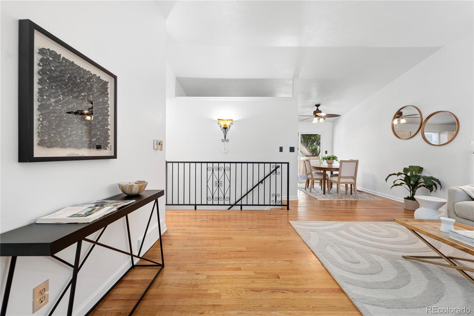
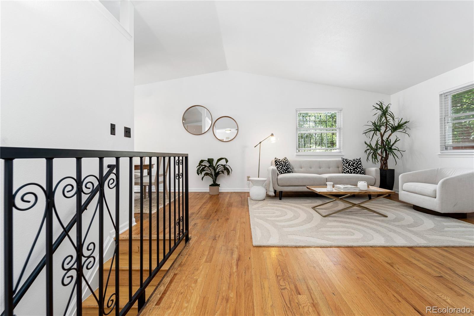
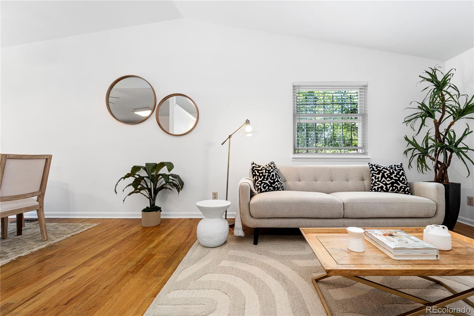
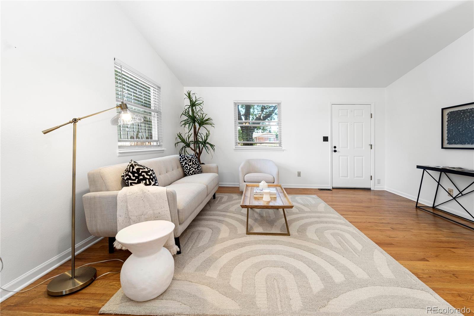
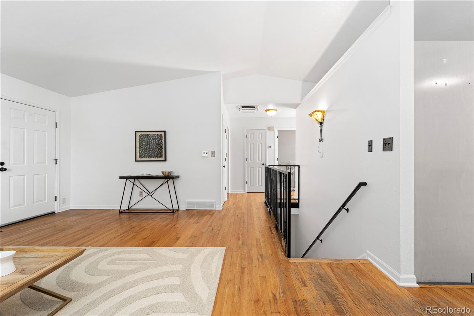
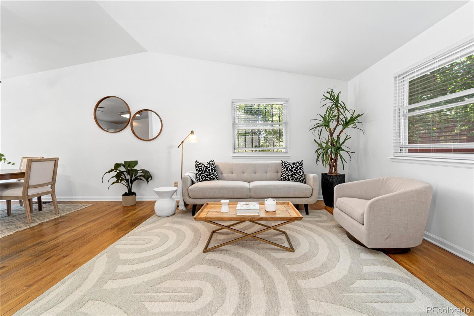
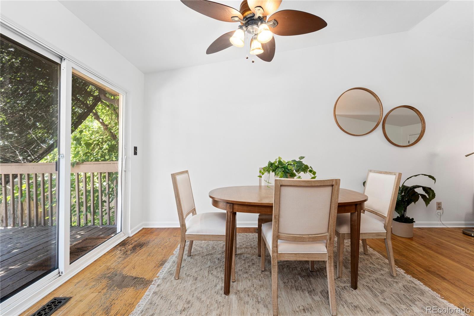
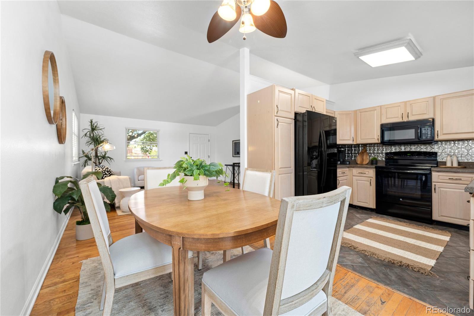
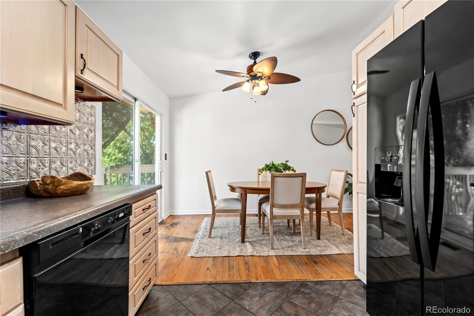
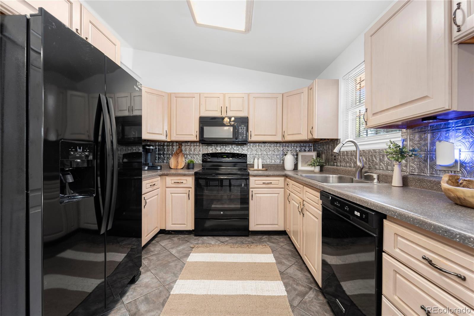
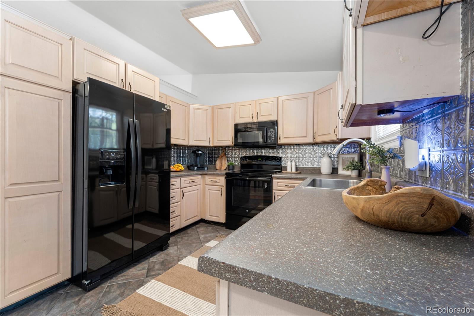
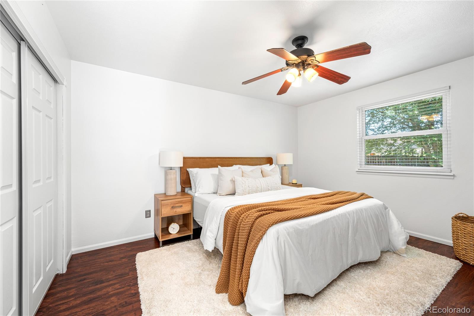
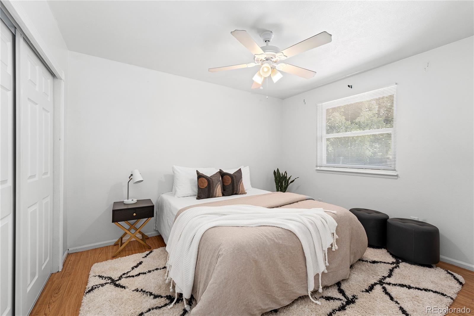
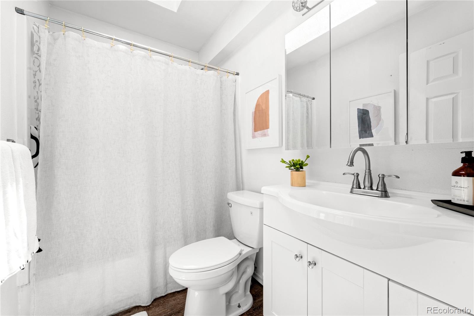
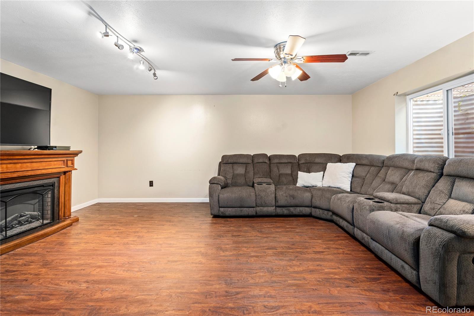
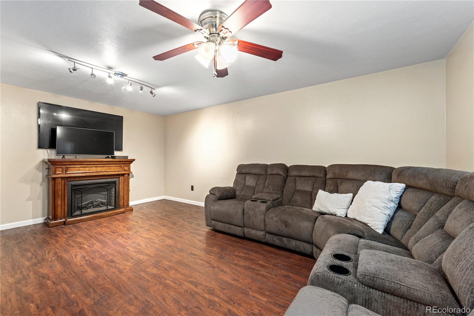
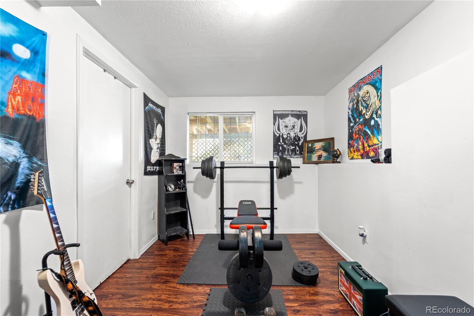
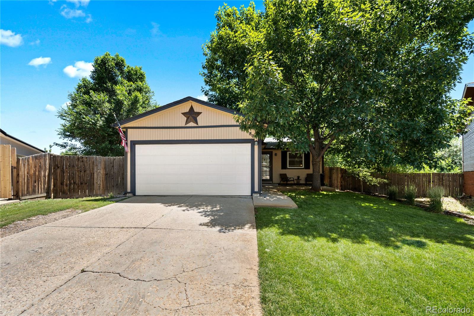
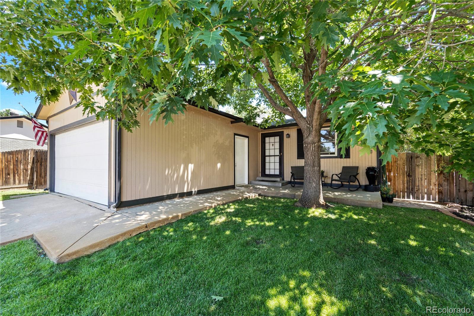
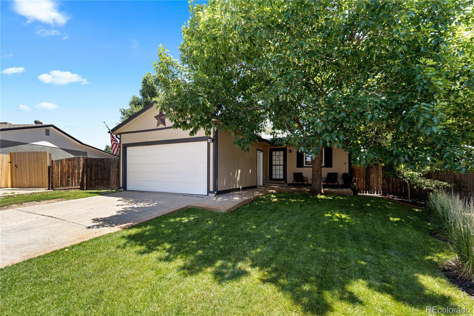
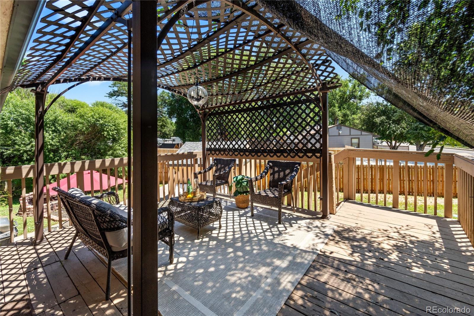
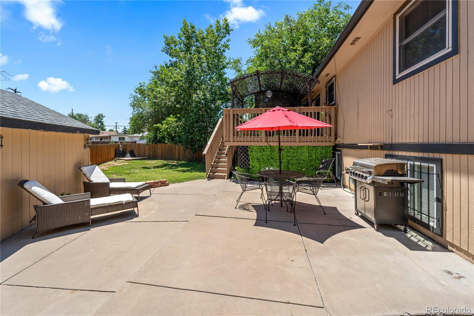
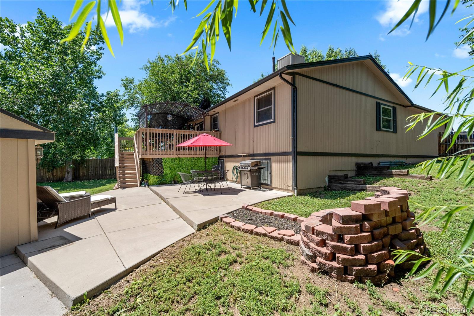
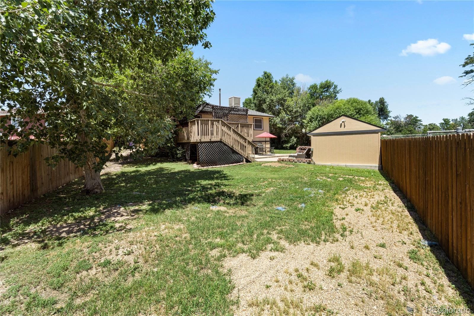
Welcome to 1480 S King Court! This inviting oasis perfectly nestled in a convenient Denver location welcomes you home! Step inside to be greeted by the soaring high ceilings that create an airy and spacious atmosphere, setting the stage for a warm and welcoming ambiance. The fully finished basement provides additional living space, ideal for entertaining or relaxation. With a 2 car garage, RV parking and oversized shed, this home offers ample storage and versatility for all your needs. Experience the perfect blend of comfort and convenience in this remarkable property, where every detail has been thoughtfully designed to provide an exceptional living experience. Escape to your own private paradise with a backyard oasis featuring a deck, patio, fire pit, and expansive green space, perfect for endless outdoor enjoyment. Don't miss the opportunity to make this your forever home!

4
beds

2
baths

1,904 Sq.Ft. LIVING AREA

8,151 Sq.Ft. lot

Mya Palomares

Mya Palomares

Features & Amenities

Interior

  • total bedrooms4
  • Total bathrooms2
  • full bathrooms2
  • Laundry room Laundry Closet
  • Flooring Laminate, Tile, Wood
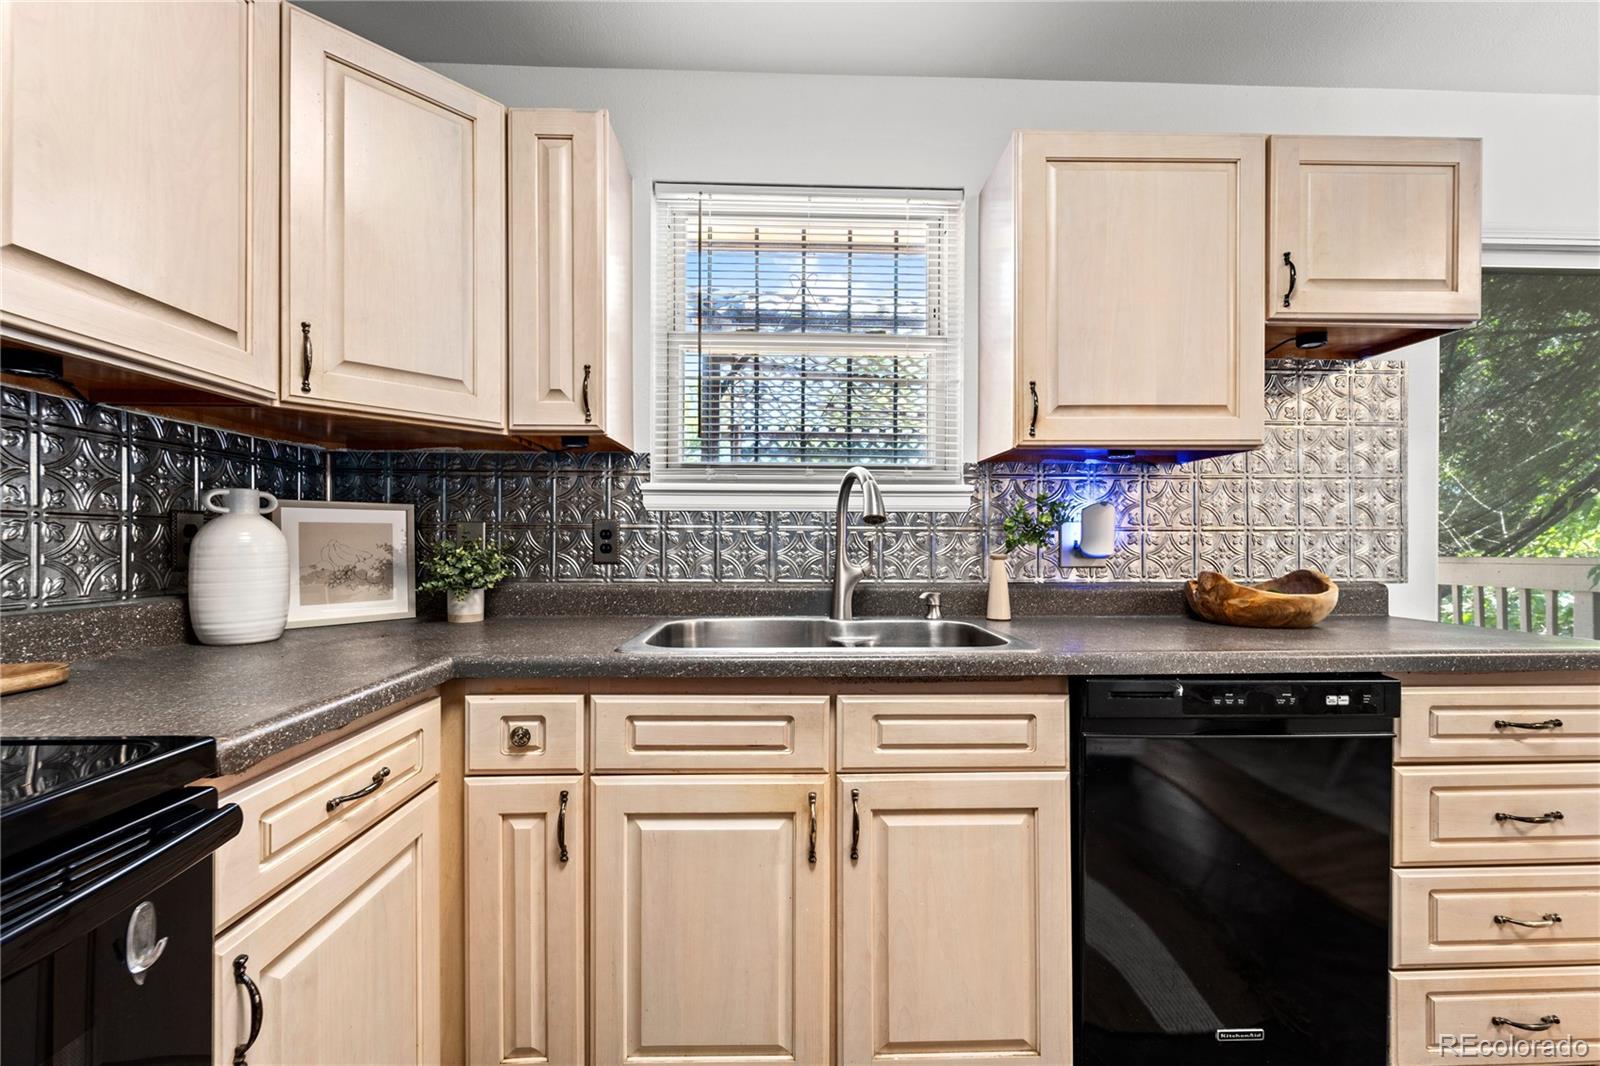
  • APPLIANCES Dishwasher, Disposal, Dryer, Microwave, Oven, Range, Refrigerator, Washer
  • other interior Features Ceiling Fan(s), High Ceilings, Laminate Counters, Open Floorplan, Pantry, Vaulted Ceiling(s)

Area & Lot

  • Status Sold
  • Living Area1,904 Sq.Ft.
  • Lot Area8,151 Sq.Ft.
  • MLS® ID4692556
  • TypeResidential
  • YEAR BUILT1984
  • NeighborhoodDenver
  • Elementary SchoolCms Community
  • Middle SchoolStrive Westwood
  • High SchoolAbraham Lincoln
  • School DistrictDenver 1

Exterior

  • STORIES1
  • Garage Space2.0
  • water SourcePublic
  • utilitiesElectricity Connected, Natural Gas Connected
  • roofComposition
  • lot featuresCul-De-Sac, Level, Near Public Transit
  • HEAT TYPEForced Air
  • AIR CONDITIONINGEvaporative Cooling
  • sewerPublic Sewer
  • other exterior FeaturesFire Pit, Private Yard

Financial

  • Sales Price$575,000
  • Real Estate Tax $2,255/yr
  • Zoning S-SU-D

Denver

Explore

Work With Mya

Mya's unique selling points include her extensive knowledge of the Denver real estate market and her commitment to ensuring her clients achieve their real estate goals. Contact Mya today for all your real estate needs!

Follow Mya on Instagram