1756 S Memphis Street
SEE ALL PHOTOS
1756 S Memphis Street
Sold

1756 S Memphis Street

1756 S Memphis Street, Aurora, CO 80017

$399,000
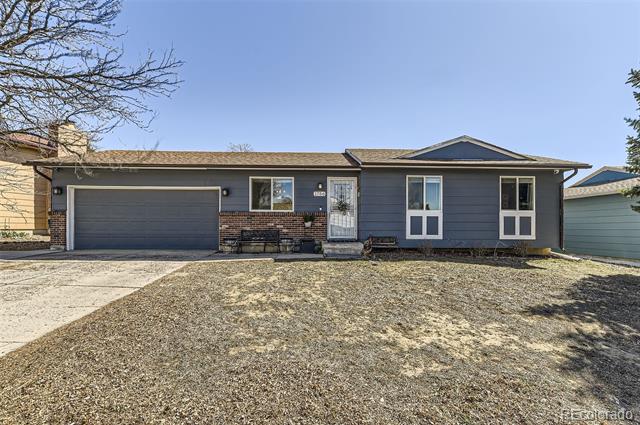
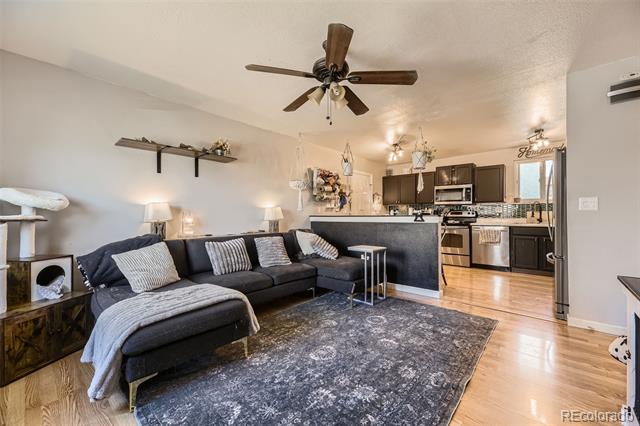
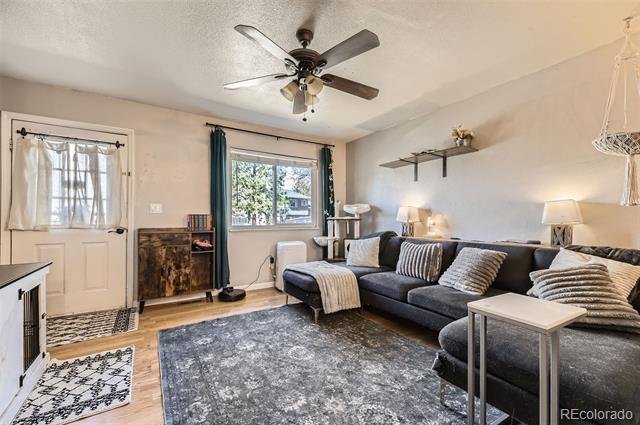
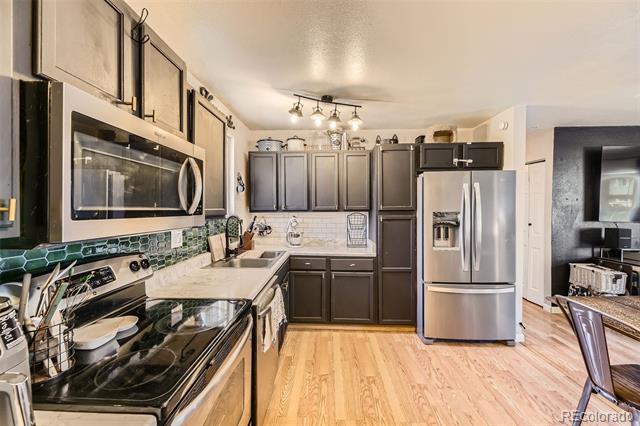
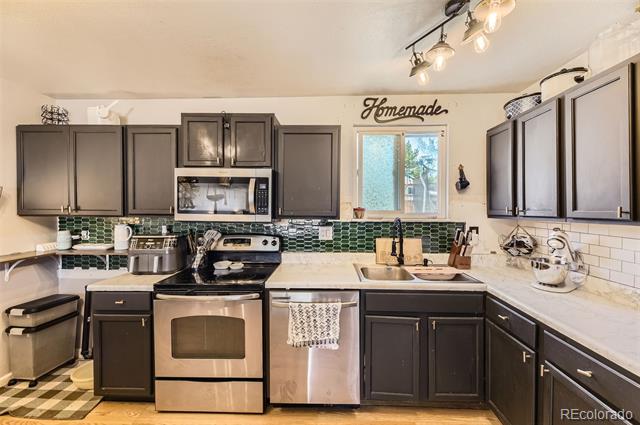
Welcome to 1756 Memphis Street! This charming ranch-style home is nestled in a peaceful cul-de-sac within Stone Ridge Park. As you step inside, you are welcomed by an open concept design, offering clear sight lines to the kitchen. The spacious kitchen features a beautiful new backsplash and stainless steel appliances, inviting you to explore its ample cooking space. Conveniently, there is access to the home from the two-car garage, along with an exterior door leading to the backyard.
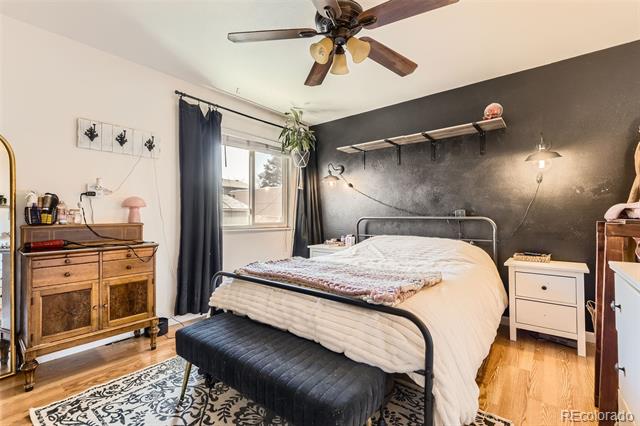
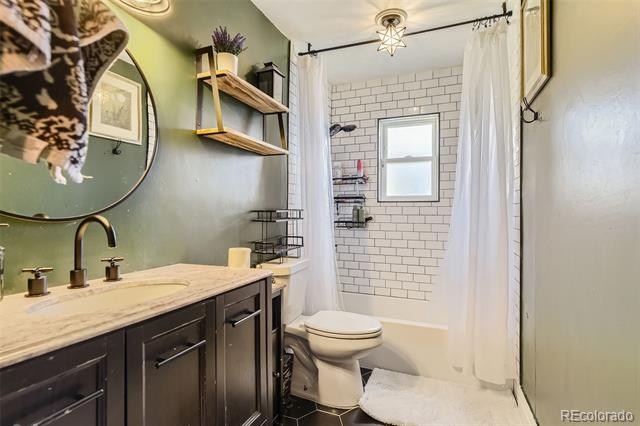
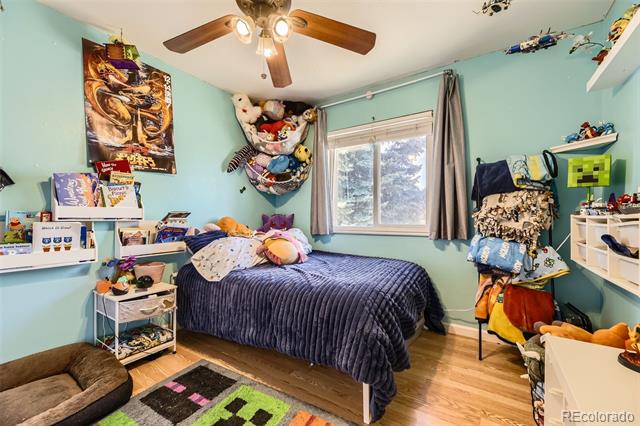
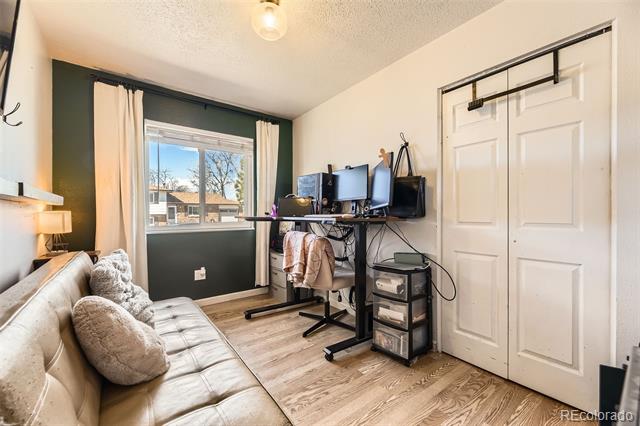
The full bath has been recently updated, boasting new flooring and modern finishes. The primary bedroom provides a private retreat with plenty of storage, while two additional bedrooms can be found just across the hall. The laundry closet has been thoughtfully designed to maximize space and efficiency. Updates throughout include a new sewer line in 2023; newer appliances and newer exterior paint.
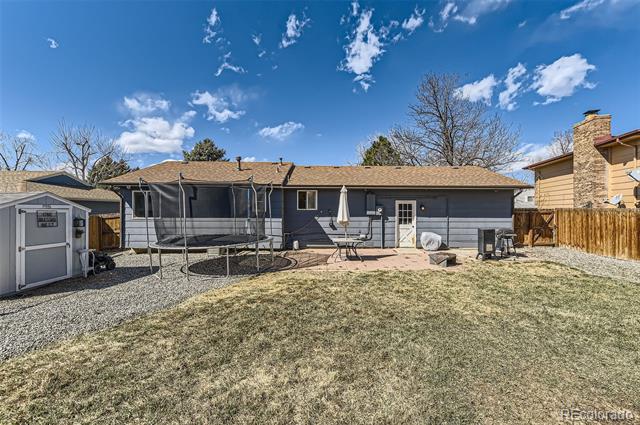
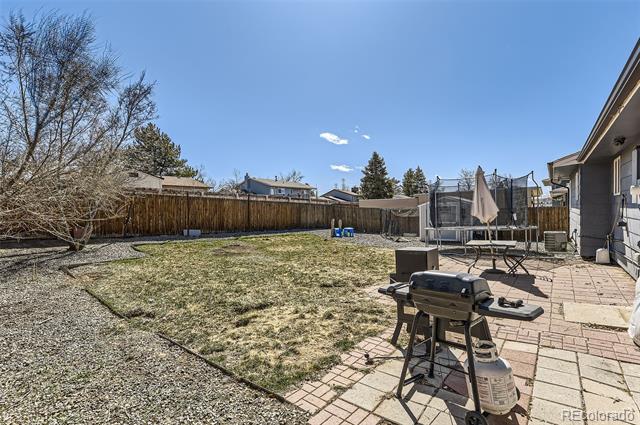
Outside, you'll discover a generously-sized backyard complete with a dog run and shed, perfect for outdoor activities and storage. Don't miss your chance to make this delightful home your own! The home is close to walking trails and public transit. Easy access to 225, DIA and Hwy 83.

3
beds

1
bath

952 Sq.Ft. LIVING AREA

7,100 Sq.Ft. lot

Mya Palomares

Mya Palomares

Features & Amenities

Interior

  • total bedrooms3
  • Total bathroom1
  • full bathroom1
  • Laundry room In Unit
  • Flooring Laminate
  • APPLIANCES Dishwasher, Disposal, Gas Water Heater, Microwave, Oven, Range
  • other interior Features Built-in Features, Ceiling Fan(s), Eat-in Kitchen, No Stairs, Open Floorplan

Area & Lot

  • Status Sold
  • Living Area952 Sq.Ft.
  • Total Area952 Sq.Ft.
  • Lot Area7,100 Sq.Ft.
  • MLS® ID9108185
  • TypeResidential
  • YEAR BUILT1979
  • NeighborhoodAurora
  • Elementary SchoolIowa
  • Middle SchoolMrachek
  • High SchoolGateway
  • School DistrictAdams-Arapahoe 28J

Exterior

  • STORIES1
  • Garage Space2.0
  • water SourcePublic
  • utilitiesCable Available, Electricity Connected, Natural Gas Connected, Phone Connected
  • roofComposition
  • lot featuresCul-De-Sac, Level, Sprinklers In Rear
  • parkingConcrete
  • HEAT TYPEForced Air
  • AIR CONDITIONINGCentral Air
  • sewerPublic Sewer
  • SubstructureSlab
  • security FeaturesVideo Doorbell
  • other exterior FeaturesDog Run, Private Yard

Financial

  • Sales Price$399,000
  • Real Estate Tax $2,681/yr
View Virtual Tour

Aurora

Explore

Work With Mya

Mya's unique selling points include her extensive knowledge of the Denver real estate market and her commitment to ensuring her clients achieve their real estate goals. Contact Mya today for all your real estate needs!

Follow Mya on Instagram